Framework Plan
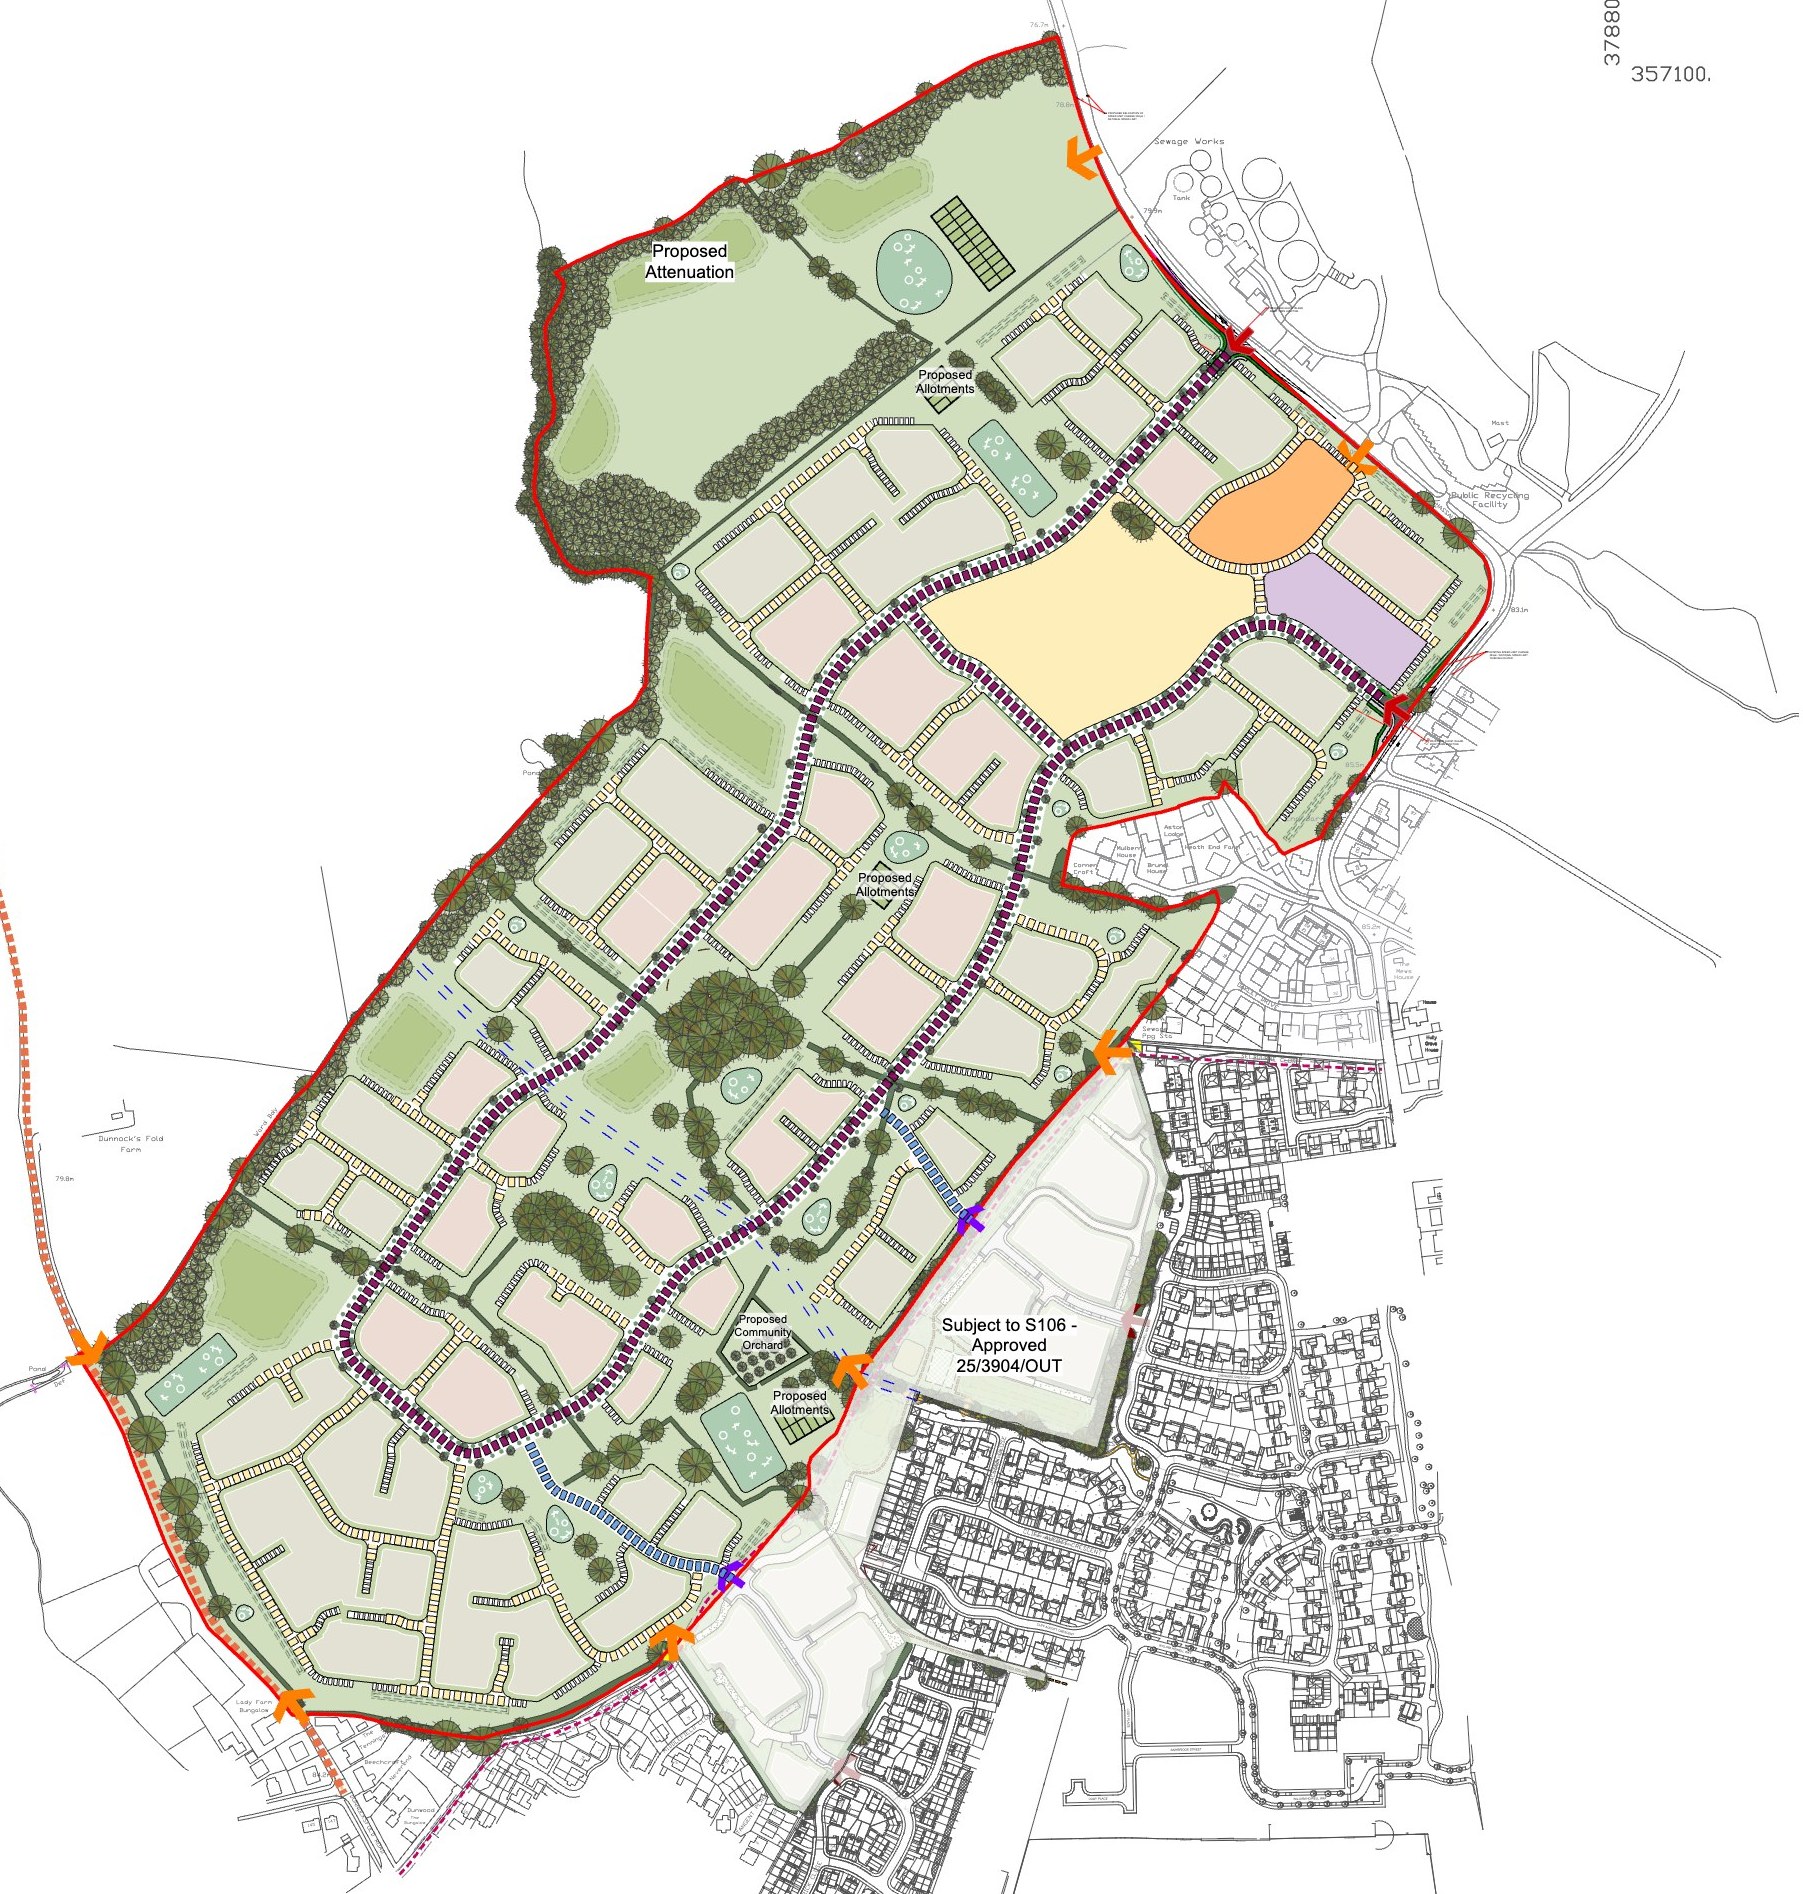
The Framework Plan shows how the site could be laid out.
Welcome
Welcome to the Public Consultation website for Hallam Land’s proposed development at Manor View, Alsager.
We want to hear your feedback as we prepare to submit an outline planning application to Cheshire East Council.
On this website, you can learn more about the scheme, find out who Hallam Land is, and share your thoughts on the proposals.
Welcome
Thank you for taking the time to view our consultation materials and learn more about our proposals.
Hallam Land has been working closely with Cheshire East Council to bring forward proposals for new homes in Alsager. Following a thorough planning process, an outline planning application (reference: 25/3904/OUT) for up to 130 homes was approved by Members of the Strategic Planning Board in June 2026.
We are now exploring opportunities to bring forward a further residential development in Alsager. Our aim is to create a well-designed, landscape-led and sustainable extension to the town that responds positively to its surroundings and helps meet local housing needs.
As plans are developed, we are keen to hear the views of local residents, businesses and stakeholders. Your feedback will help inform our proposals before the application is submitted to Cheshire East Council for consideration.
We hope you find the information helpful and look forward to receiving your comments.
The site
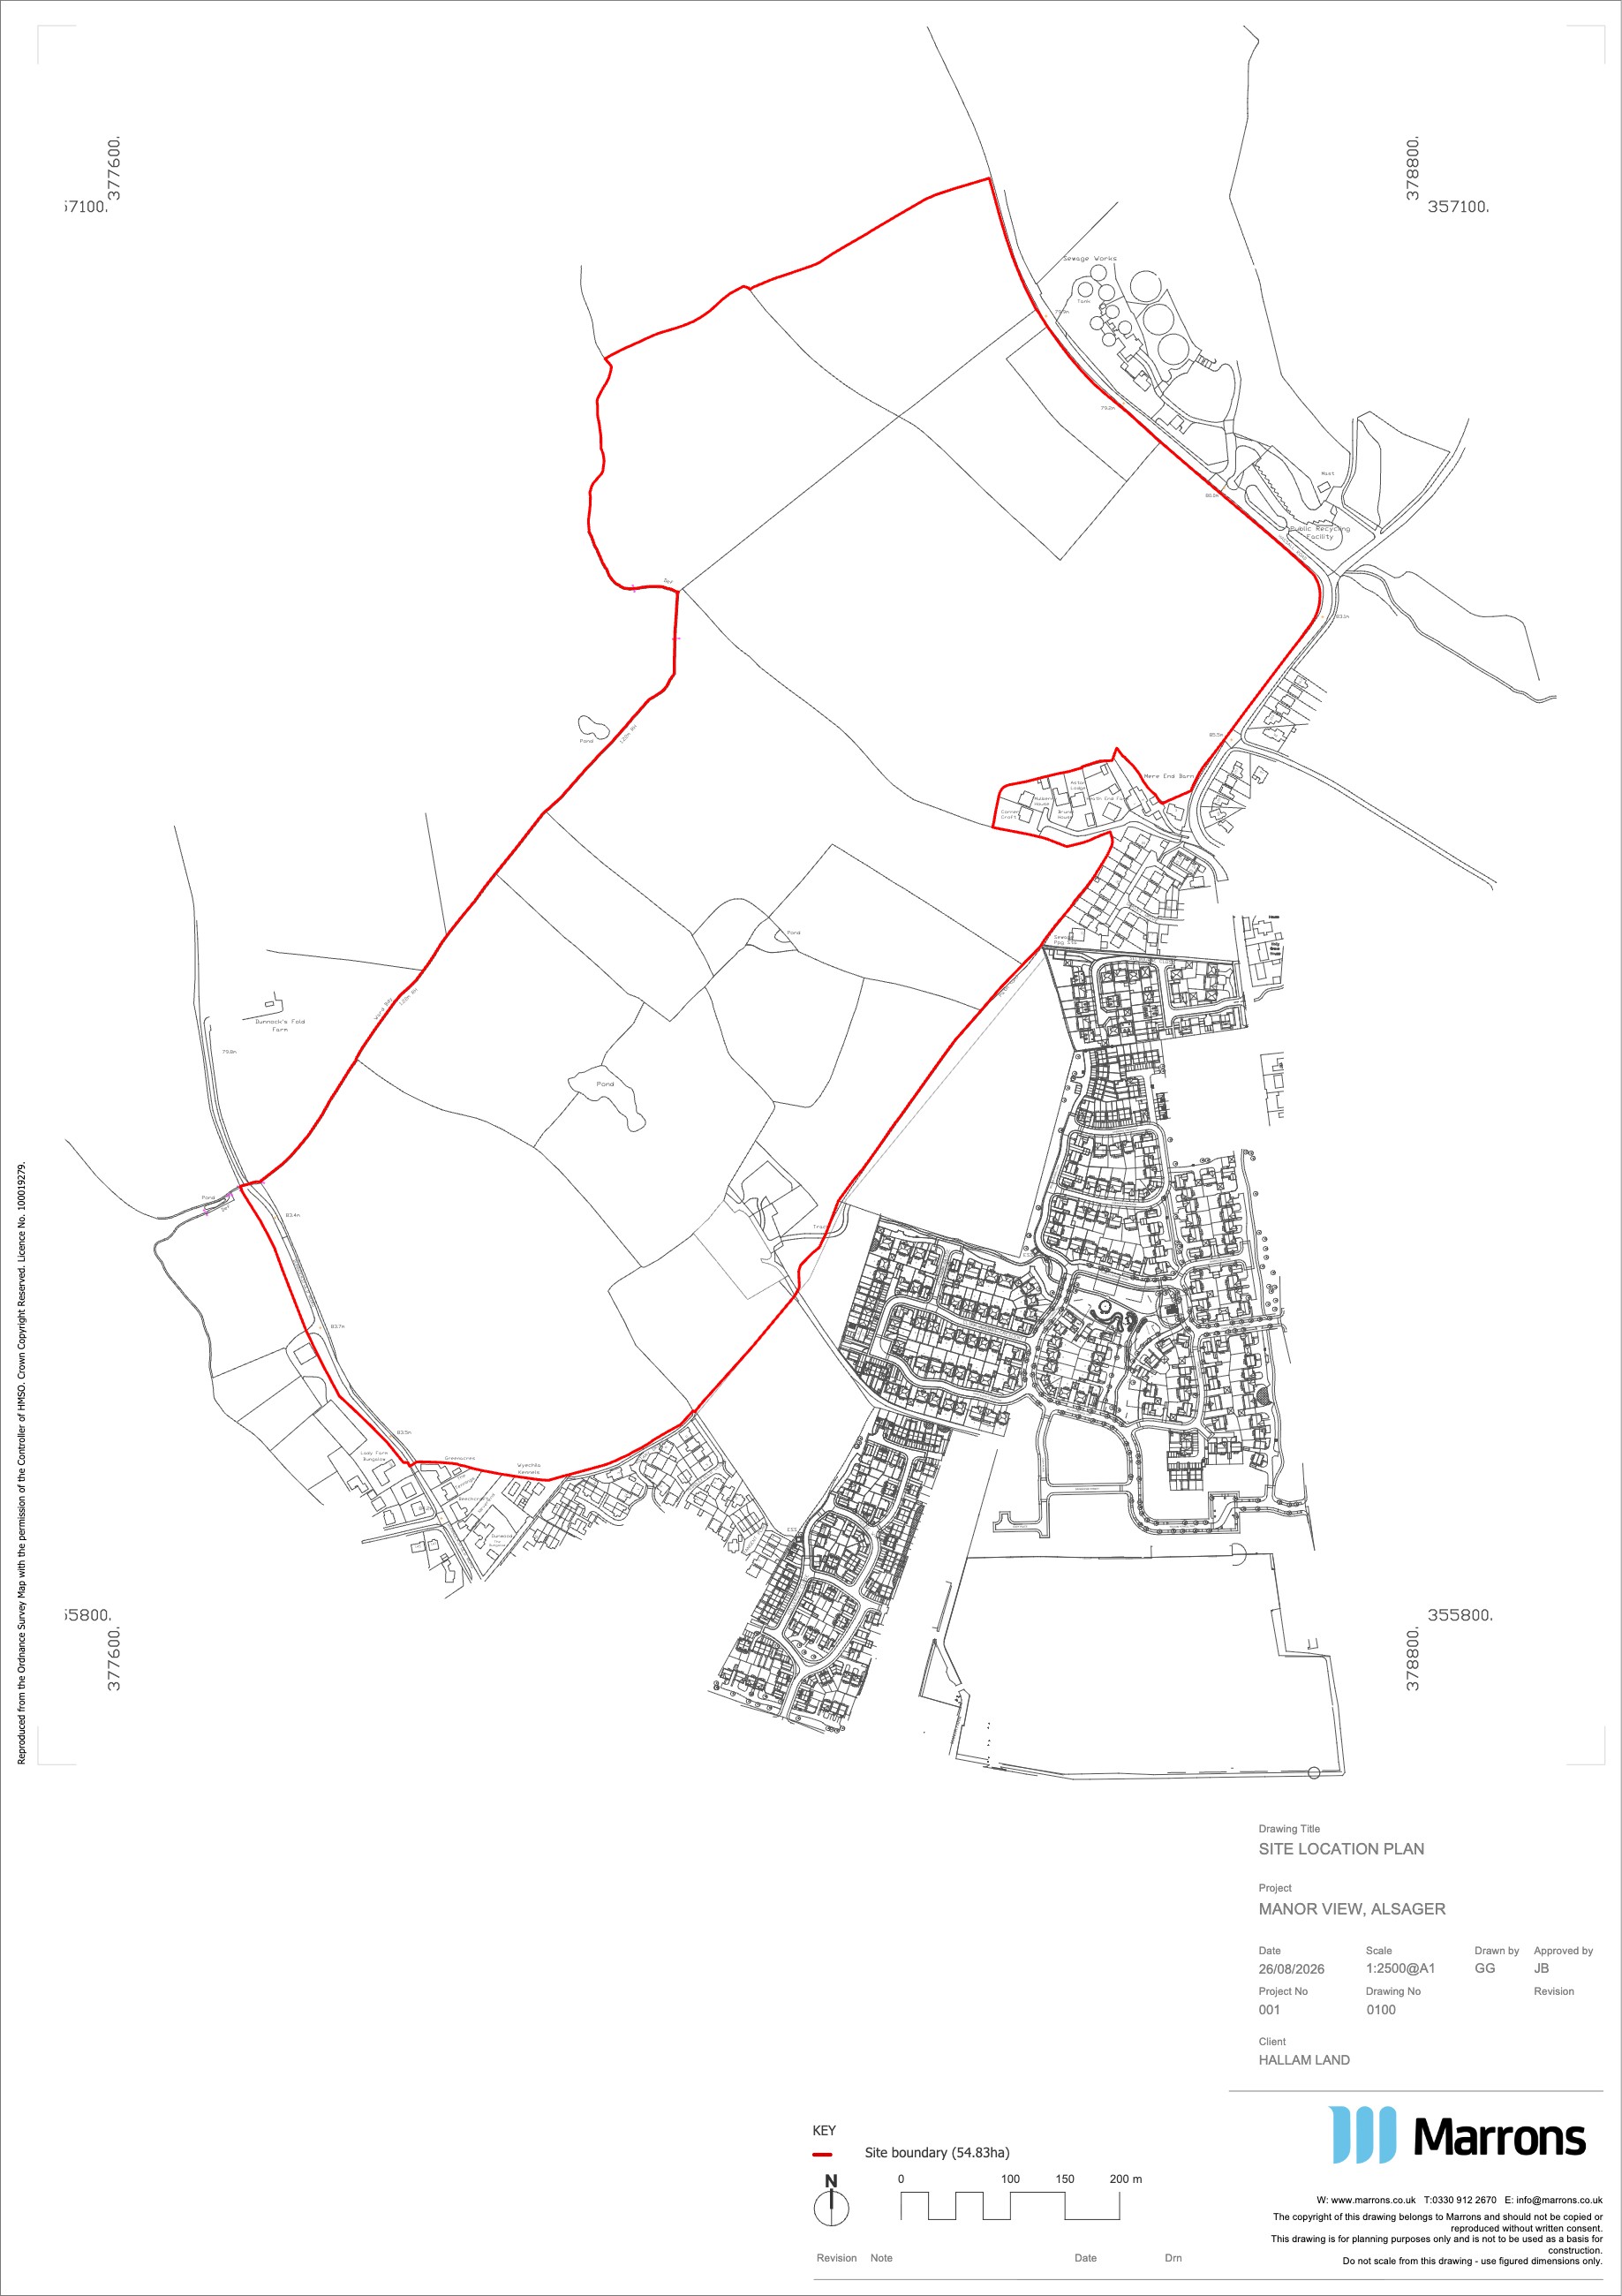
The site comprises 54.8 hectares of greenfield agricultural land abutting the north-western edge of Alsager. The site borders a smaller parcel of land that was the subject of an outline planning application (reference: 25/3904/OUT) for up to 130 dwellings, which was subsequently approved by Members of the Strategic Planning Board on 9 June 2026.
The site is bounded by Hassall Road to the north and Dunnocksfold Road to the south. The former Manchester Metropolitan University campus, which has now been redeveloped for housing, lies to the east. As a result, the site is well related to the settlement edge of Alsager.
The Site therefore benefits from good proximity and connections to local infrastructure, including schools, community services, employment opportunities and public transport.
Why Alsager
Cheshire East Council has an ongoing need to deliver new homes, including affordable housing, to support local communities. Against a requirement to demonstrate a five-year housing land supply, Cheshire East can only demonstrate approximately 3.3 years of land for housing delivery.
Persistent housing undersupply across Cheshire East has the potential to constrain economic growth and is a key driver of growing affordability pressures in the borough, the effects of which are felt particularly by younger people and families. There is also a pressing and growing need for accommodation for older people.
An outline planning application is being brought forward for the site and will include up to 1,100 new homes, including affordable housing, and land for older persons accommodation in response to the diverse local housing needs. As one of the more sustainable settlements in the borough, Alsager needs additional housing to respond to ongoing local demand, support the retention of younger households and families, and ensure that the town continues to grow sustainably while maintaining its role as a well-connected and attractive place to live.
Where and how best to deliver on these housing needs within Alsager, now and over the long term, is a key consideration. In this context, the site represents one of the least constrained locations around the settlement.
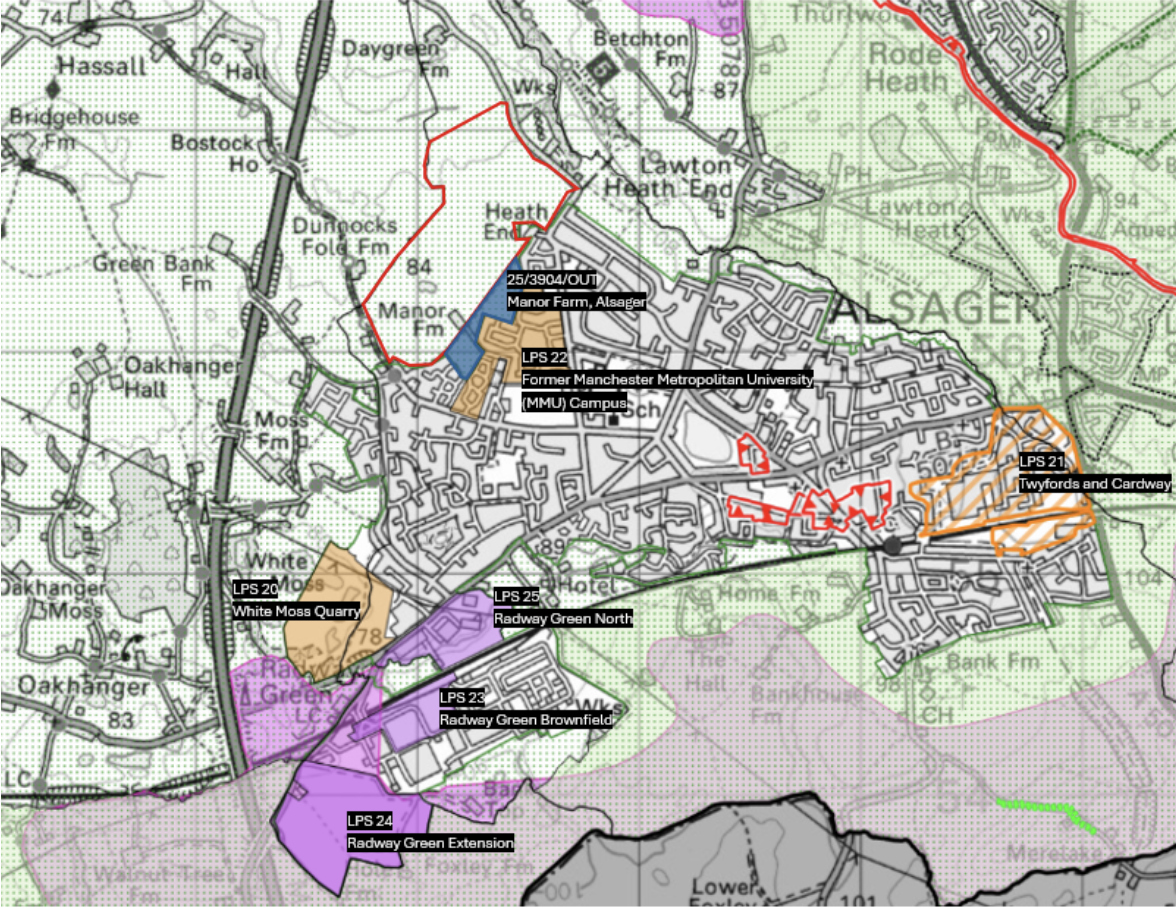
Physical Integration – the site is well integrated with the existing settlement noting the extent to which the Crewe–Derby (North Staffordshire) railway line acts as a strong defensible boundary and physical constraint along the south of Alsager.
The site represents a unique opportunity for Alsager to direct housing growth and deliver a sustainable urban extension. It provides an opportunity for a comprehensive, masterplanned development that can facilitate key infrastructure and community benefits that would not otherwise be achieved through smaller, piecemeal developments around the settlement.
The site is sustainable and ready for development, and therefore the purpose of this consultation is to prepare an outline planning application that puts public views and feedback at its core, to ultimately deliver a high-quality development that Alsager area deserves.
The proposals
Hallam Land is proposing to develop a residential-led sustainable neighbourhood at Manor View, Alsager.
A boost to housing supply in the local area, with the creation of up to 1,100 new homes, including market and affordable housing.
An opportunity for a new primary school, should it be required by the education authority, alongside a new local centre that would serve as a focal point for new and existing residents of Alsager.
Two new vehicular access points from Hassall Road, together with an extensive network of active travel connections, creating strong links between the site, surrounding neighbourhoods and proposed community facilities.
An extensive and interconnected open space network, incorporating amenity green space, natural and semi-natural areas, opportunities for play, and allotments / community orchard space for residents.
The retention of existing trees, hedgerows and ponds wherever possible, complemented by new tree and hedgerow planting which will provide opportunities to achieve biodiversity improvements across the site.
Sustainable urban drainage features designed to manage surface water effectively, reduce flood risk, and create opportunities for biodiversity enhancement.
The proposals will be submitted as an outline planning application. This means that Hallam Land is seeking to establish whether the development is acceptable in principle, with details such as appearance, landscaping, layout and scale to be determined later in the planning process, subject to approval.
The Illustrative Framework for the site is detailed below.
The proposals
The Framework Plan below shows how the site could be laid out. Scroll through to explore each part of the proposals.
The Framework Plan shows how the site could be laid out.
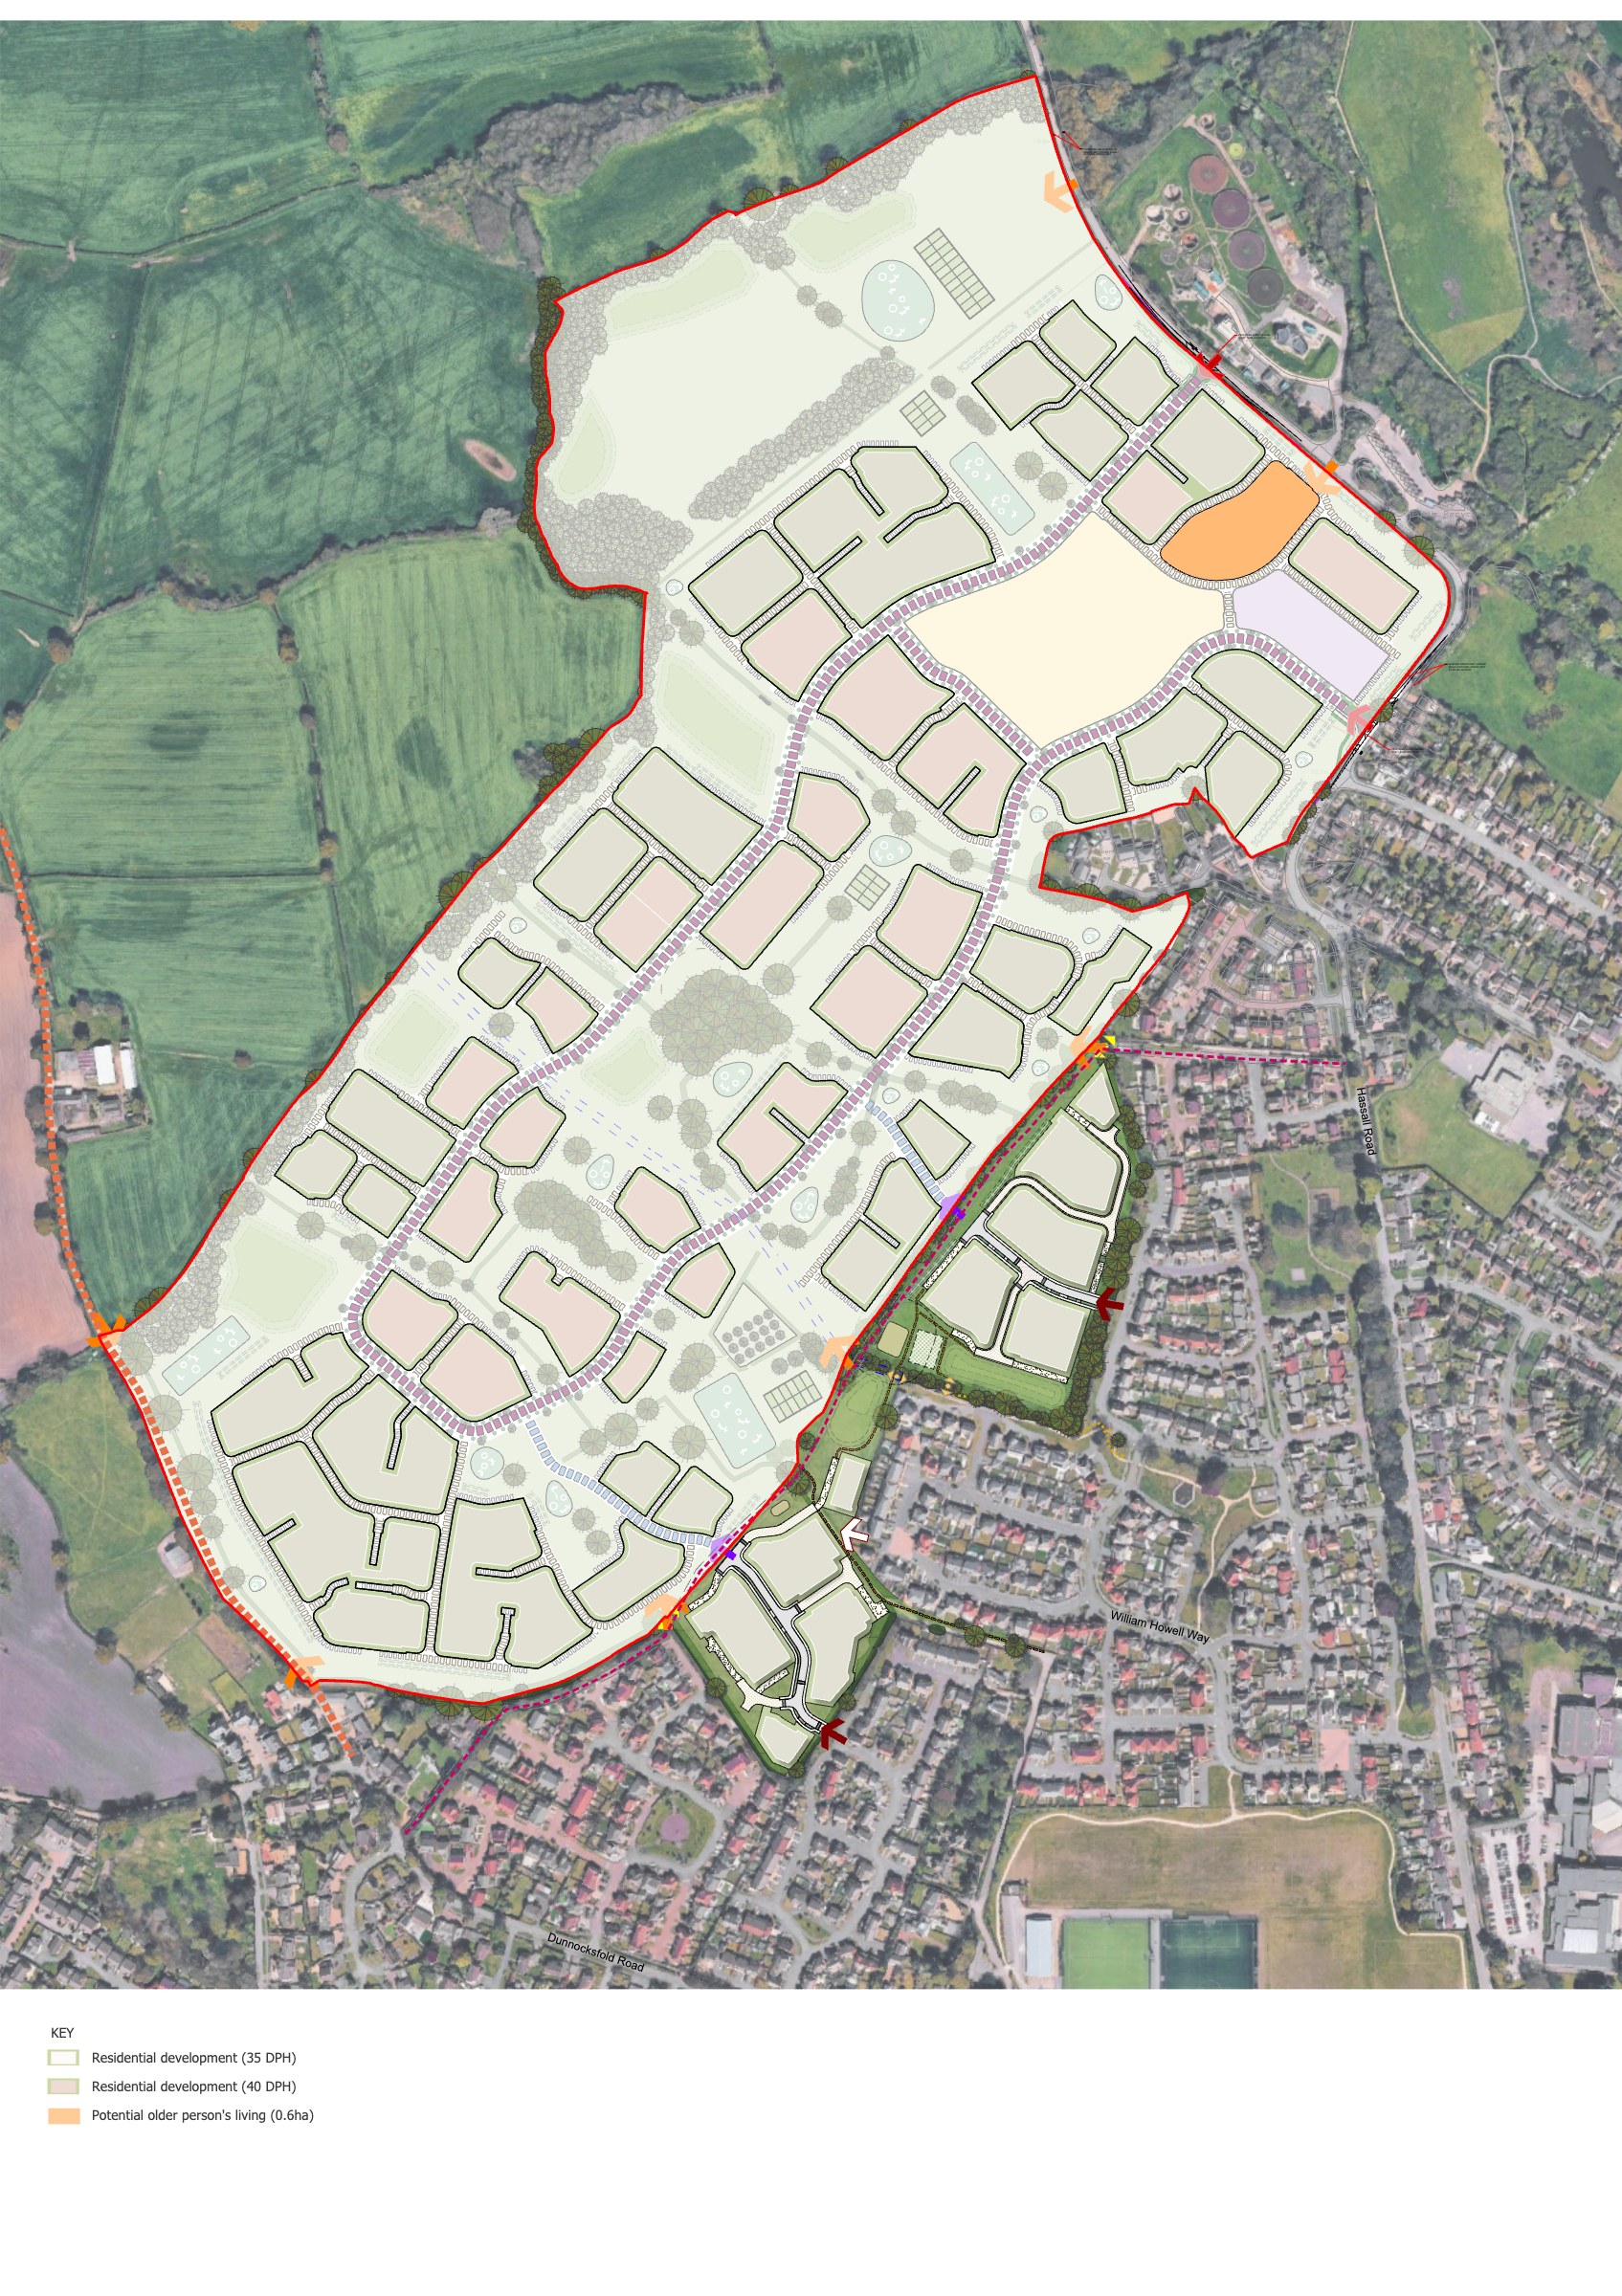
Up to 1,100 dwellings comprising a mix of dwelling types to cater for a wide range of needs, including 30% affordable homes, with a range of densities proposed across the site.
The proposals, by delivering a diverse mix of open market and affordable homes, will open up opportunities for home ownership in this area.
The development will help Cheshire East meet its housing needs.
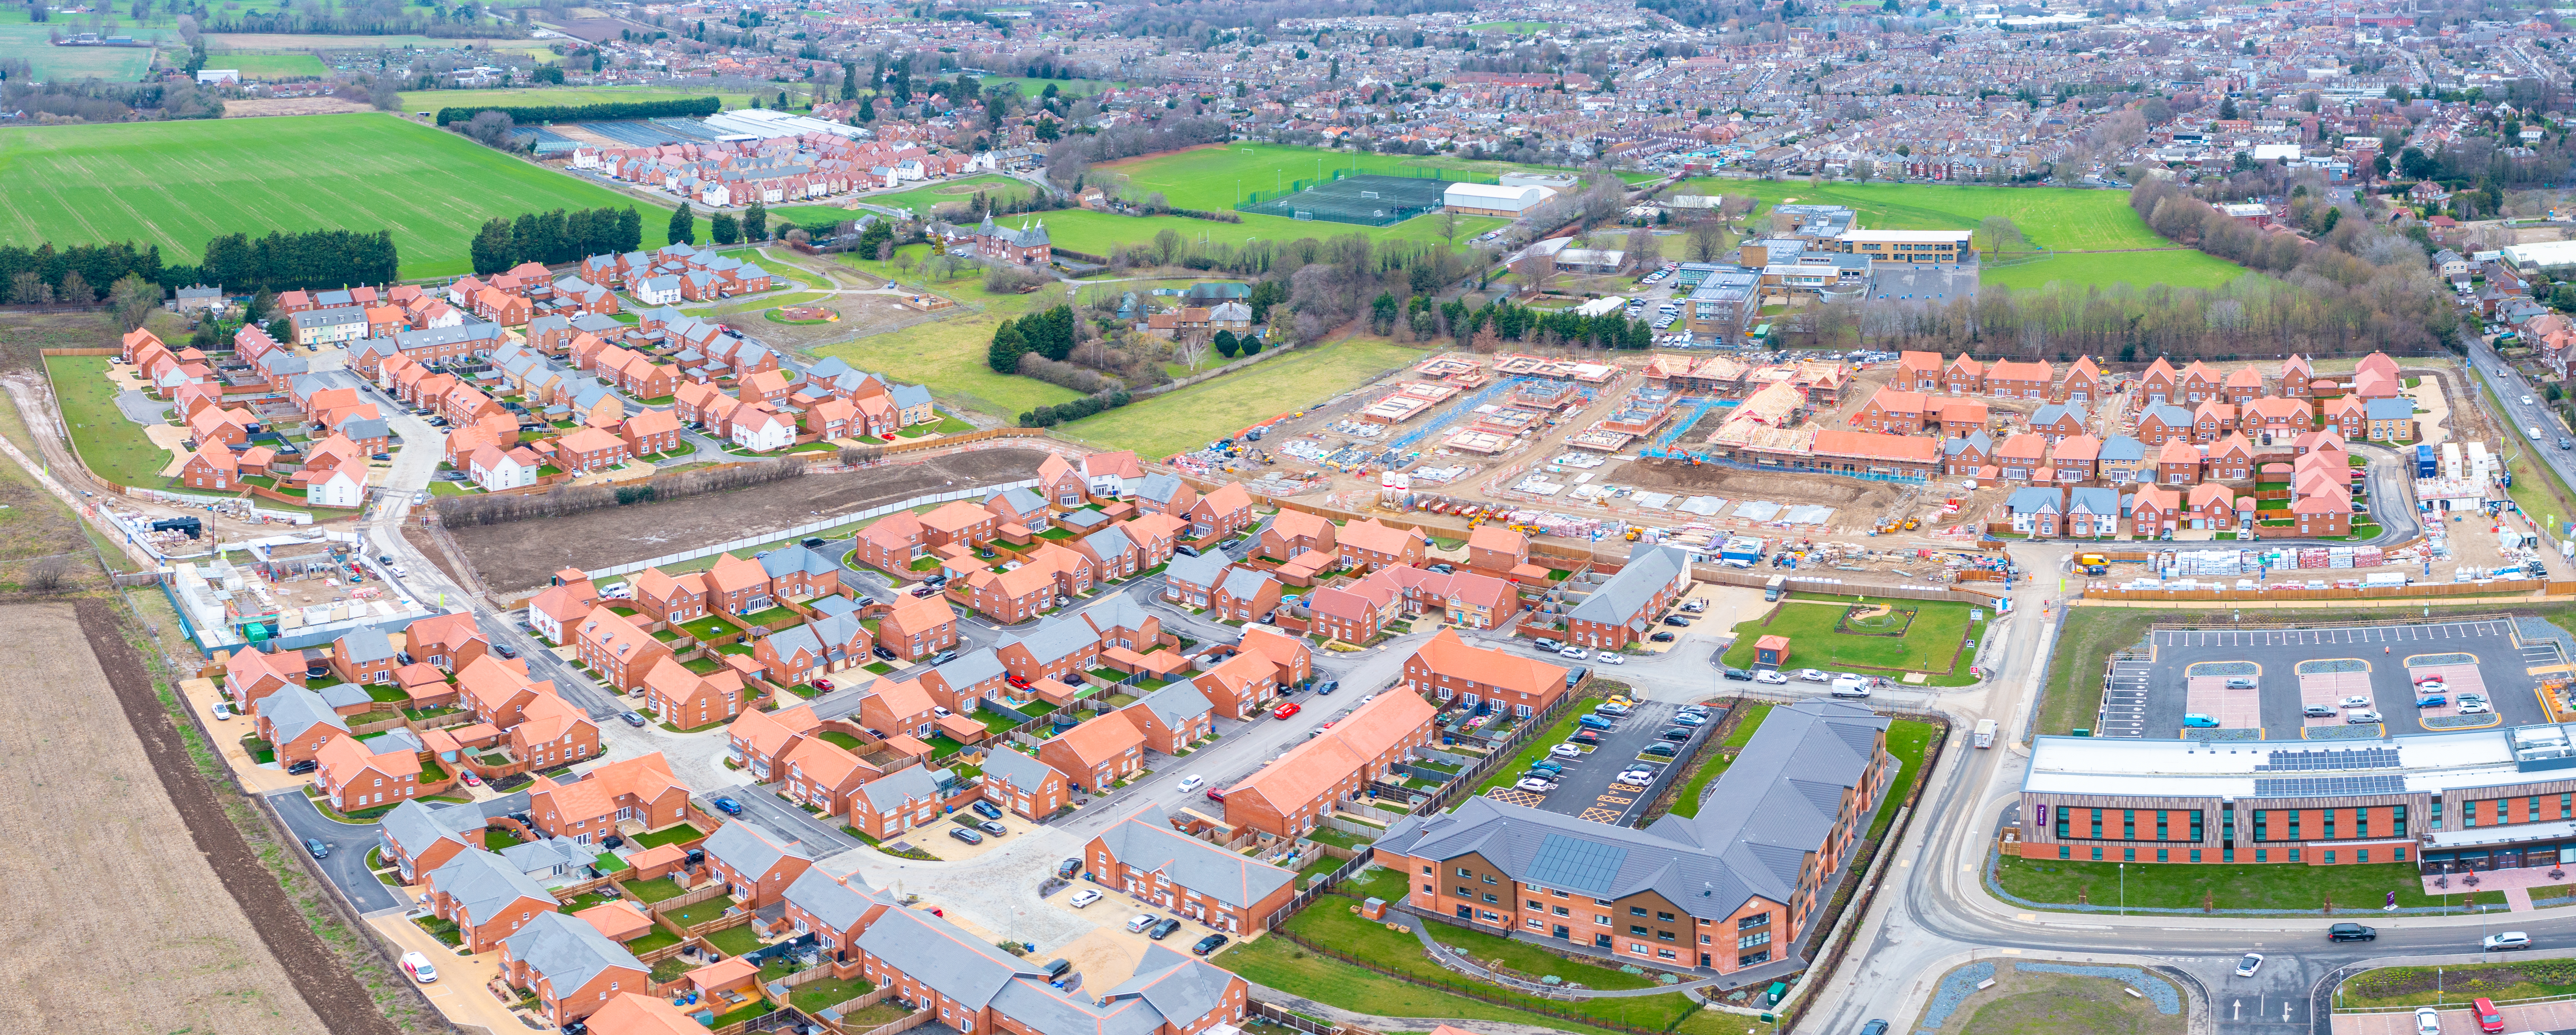
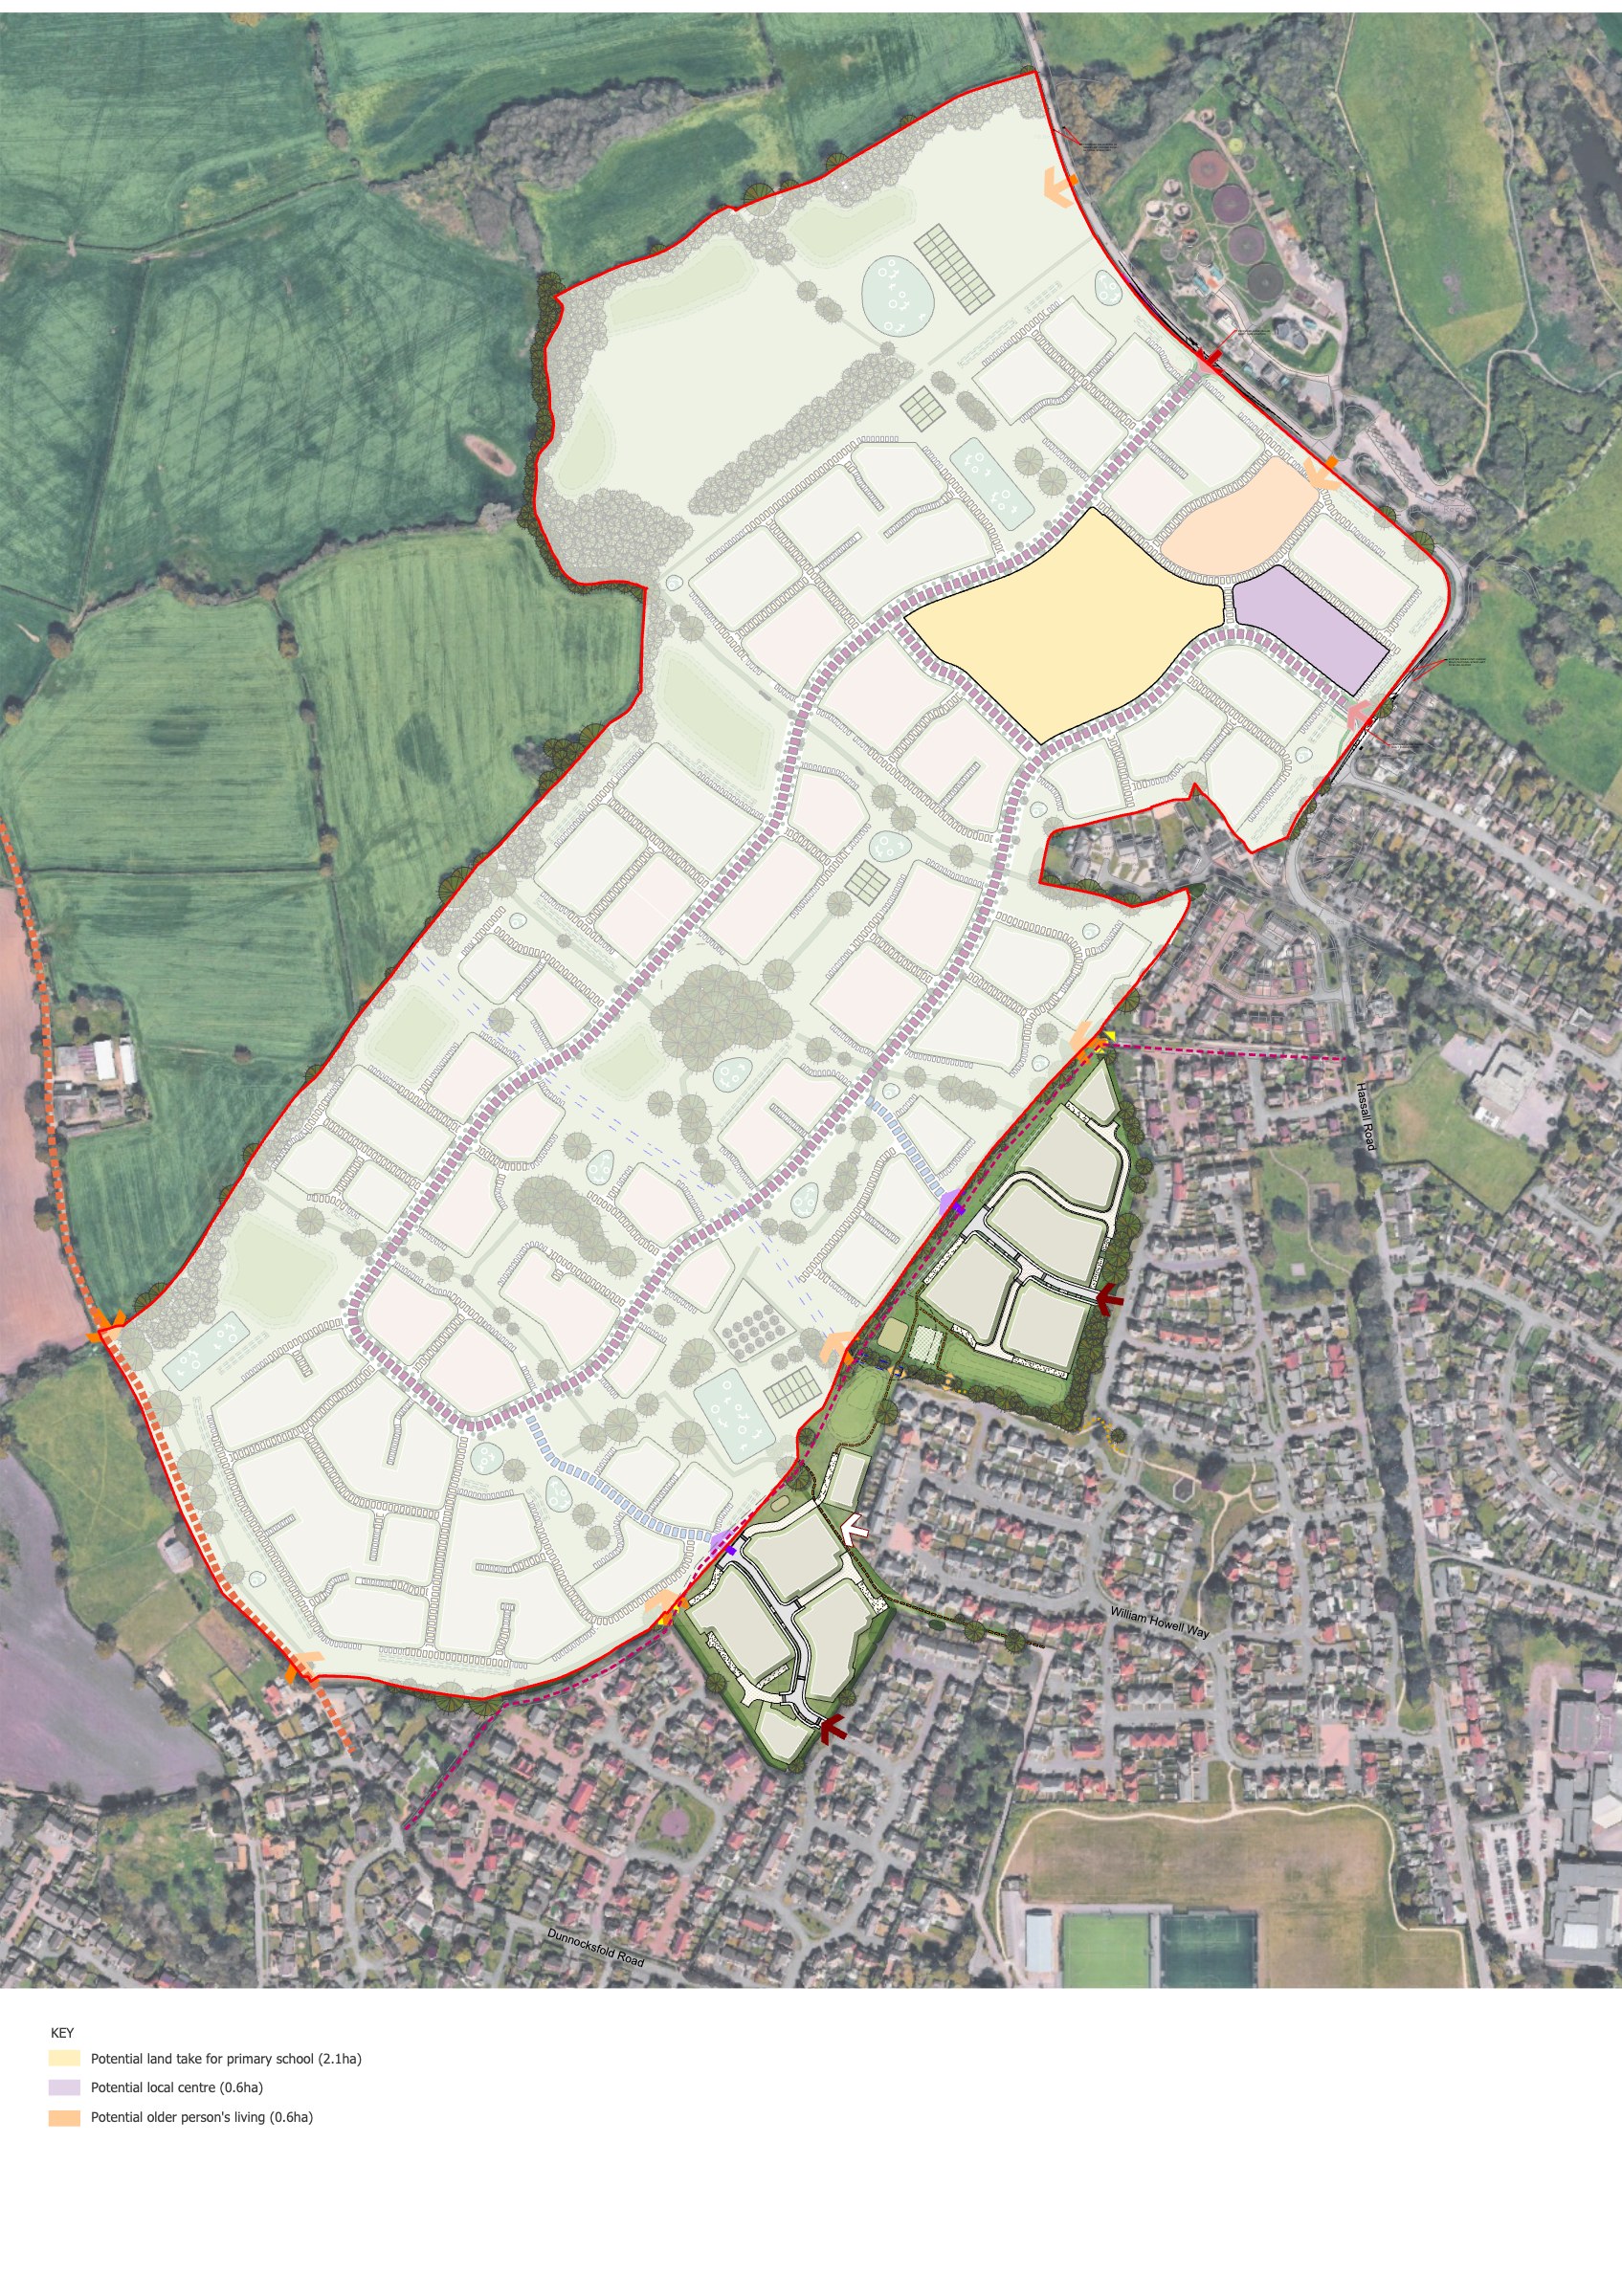
The proposals include land for a potential new primary school if required, and a local centre, focal central point to provide essential services to local people.
Allotments and a Community Orchard are proposed in the northern part of the site, set within a large area of open amenity space.
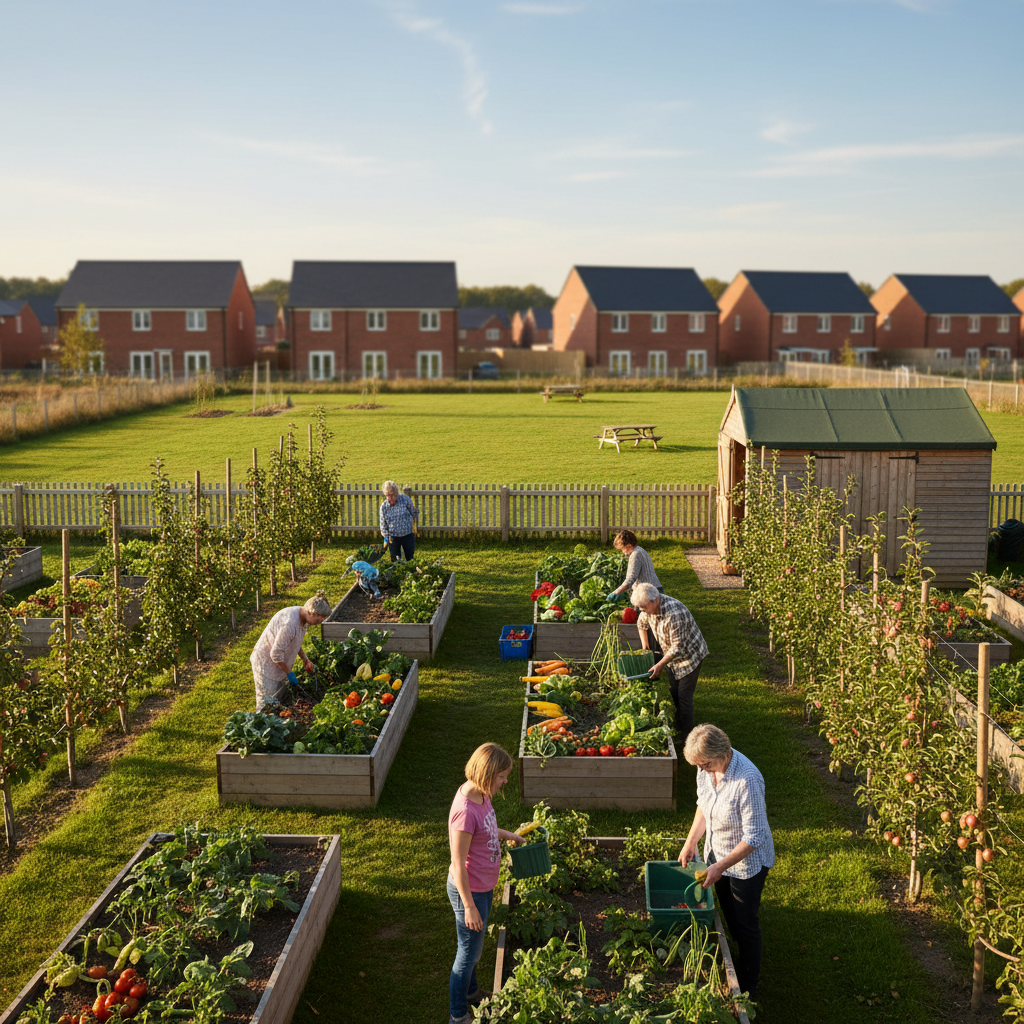
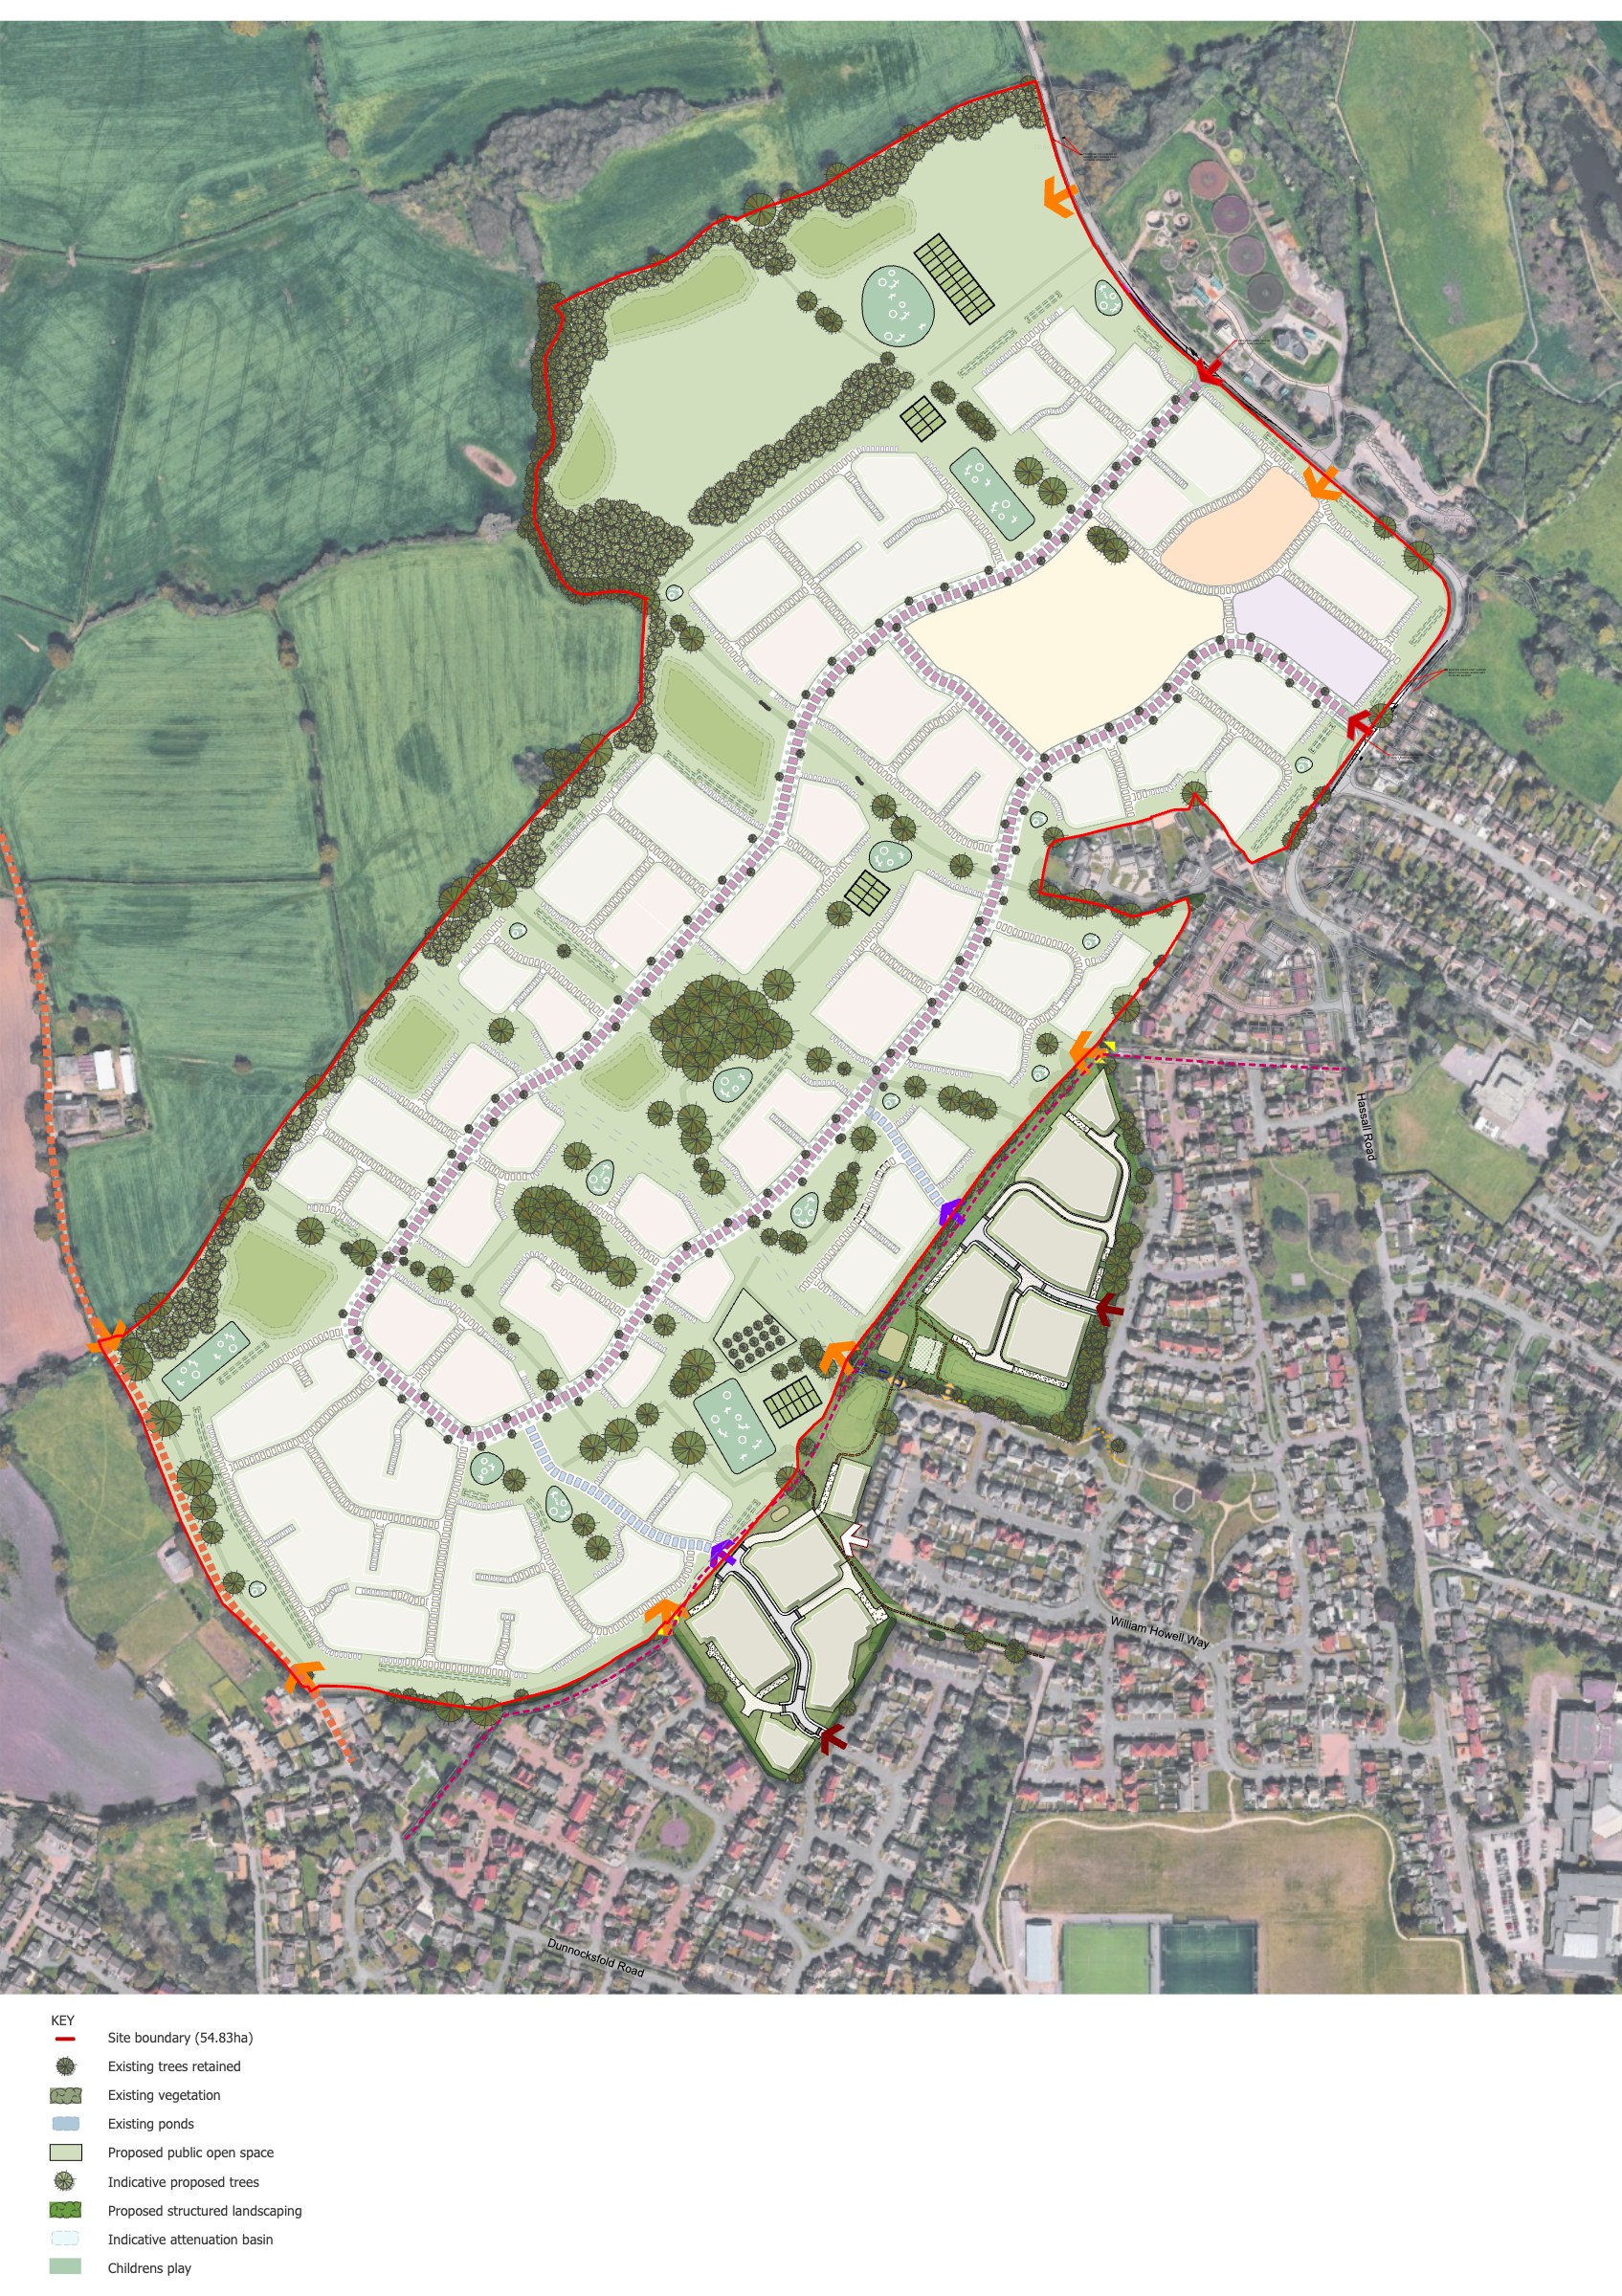
An extensive and interconnected open space network, incorporating amenity green space, natural and semi-natural areas, opportunities for play, and allotments / community orchard space for residents.
The retention of existing trees, hedgerows and ponds wherever possible, complemented by new tree and hedgerow planting which will provide opportunities to achieve biodiversity improvements across the site.
Sustainable urban drainage features designed to manage surface water effectively, reduce flood risk, and create opportunities for biodiversity enhancement.
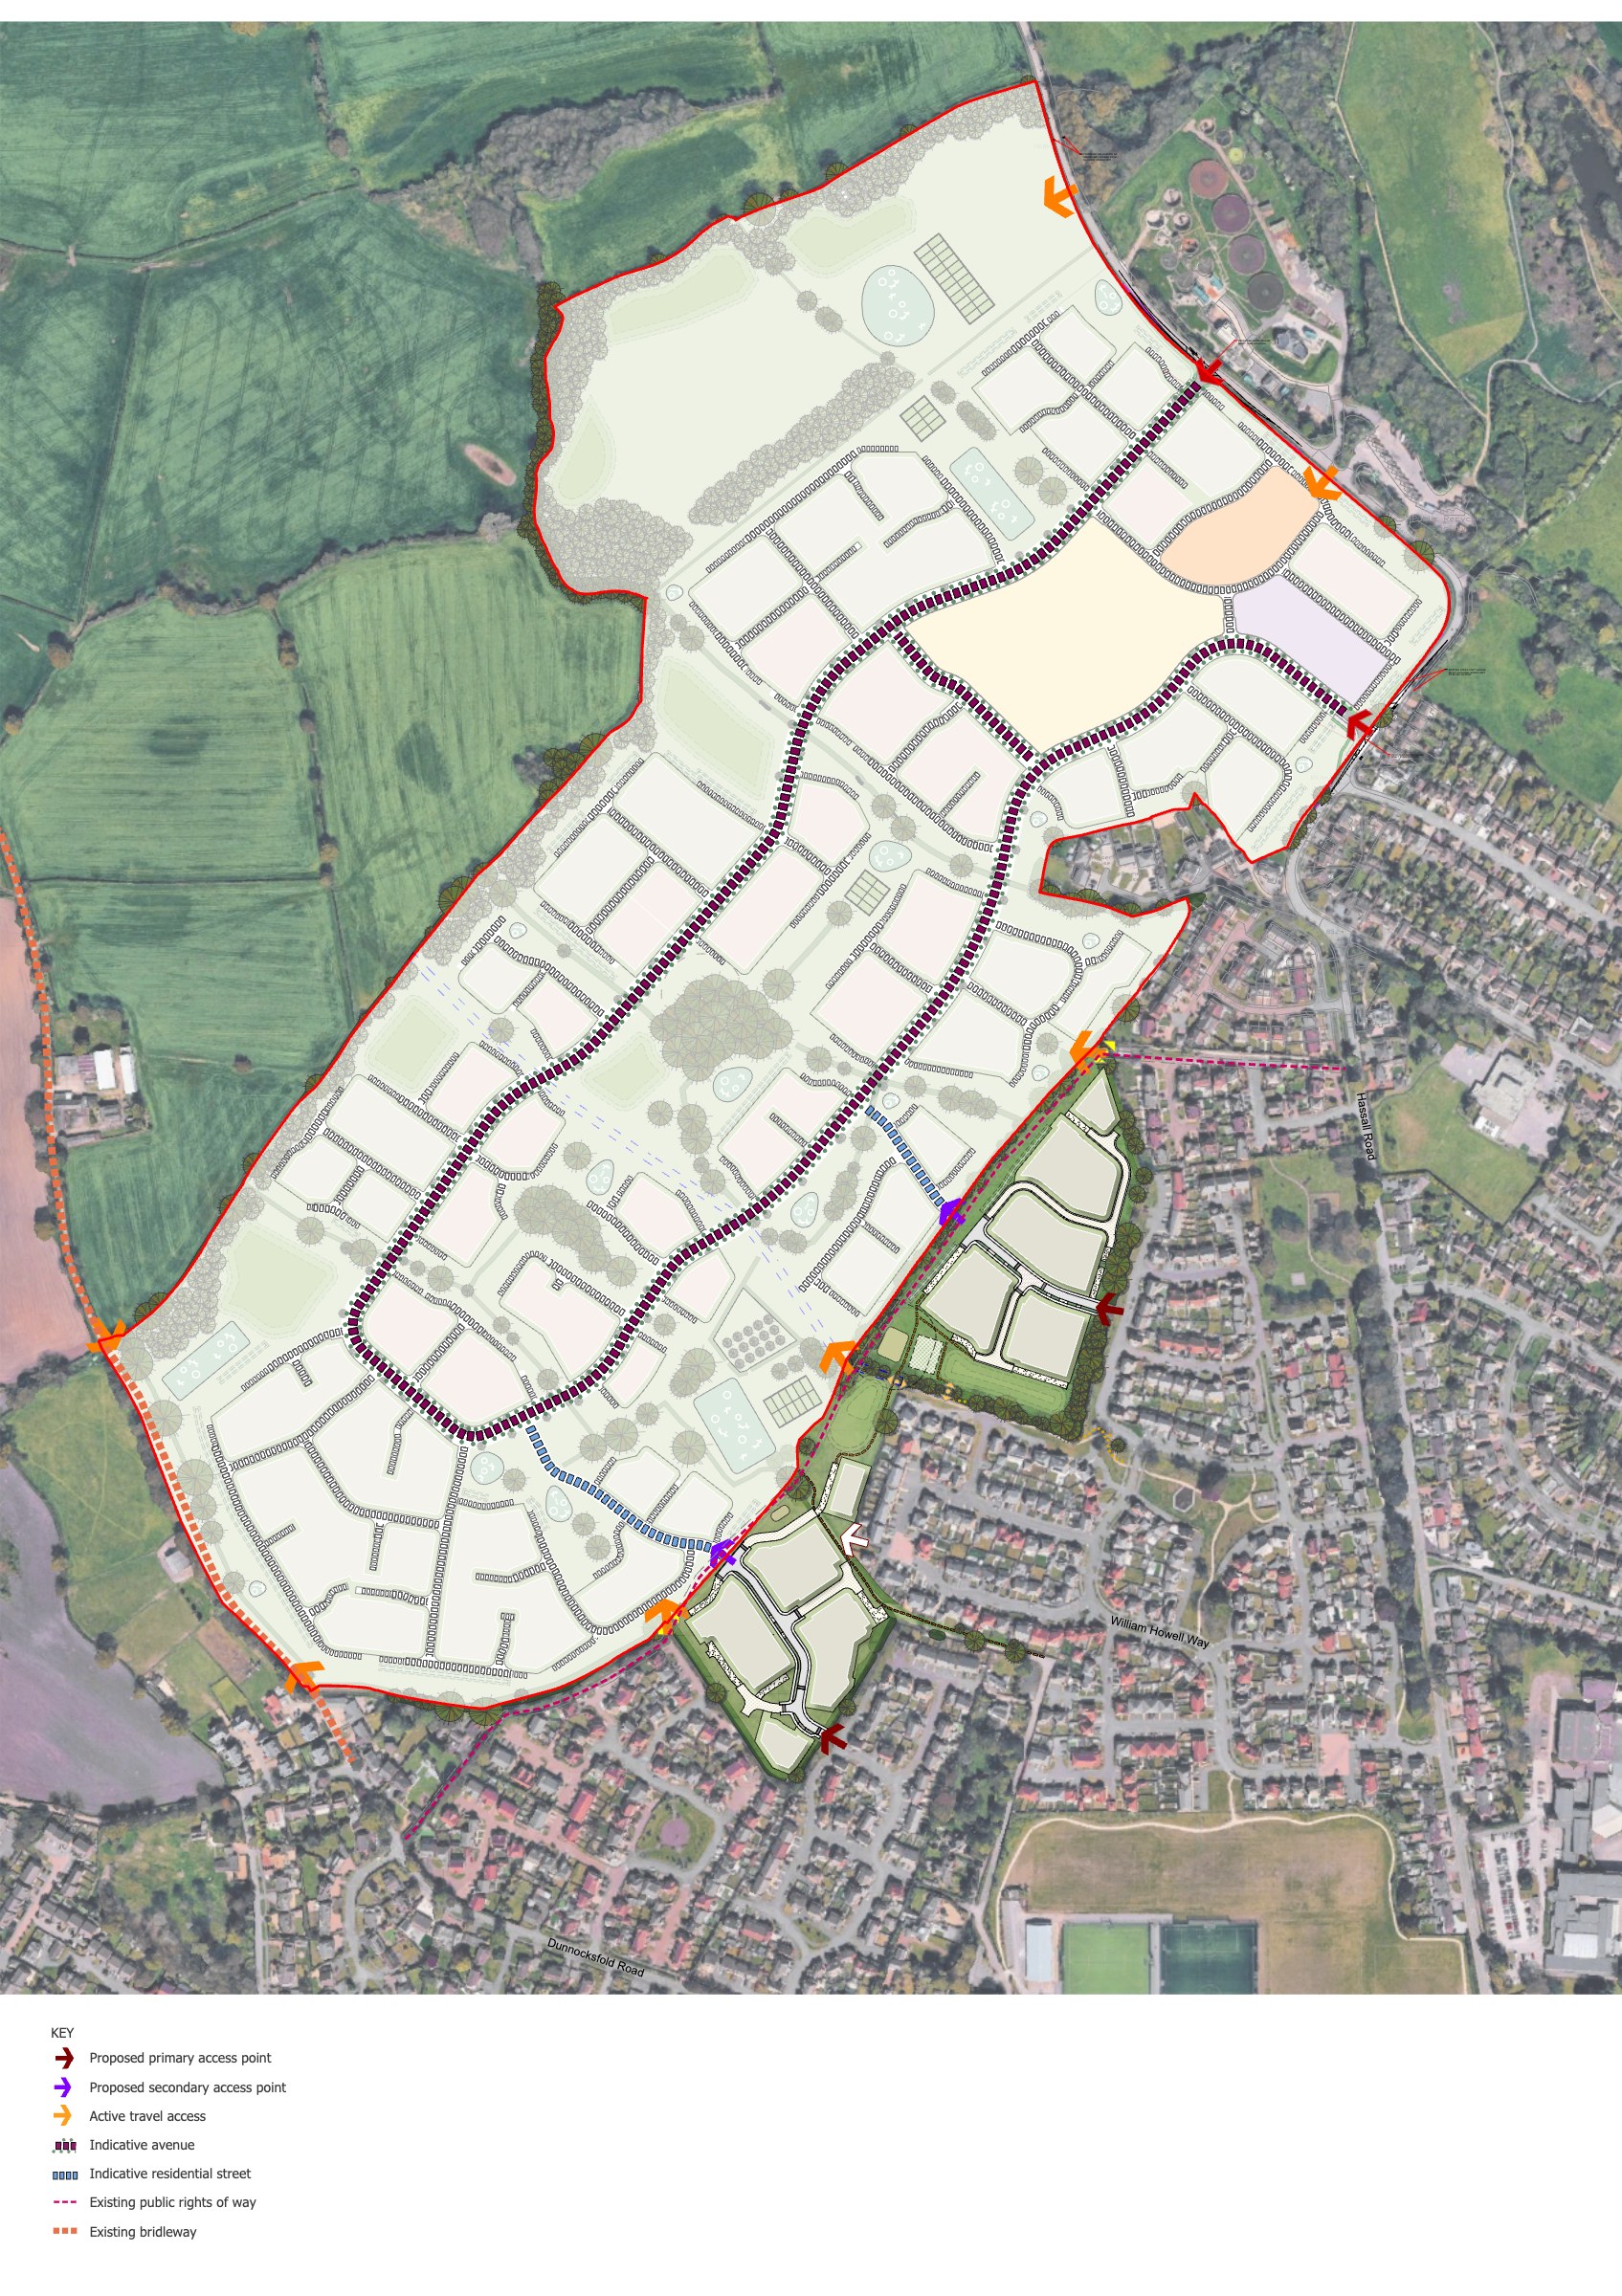
Two new vehicular access points from Hassall Road, together with an extensive network of active travel connections, creating strong links between the site, surrounding neighbourhoods and proposed community facilities.

The mix of uses
Across a site of 54.8 hectares, the proposals bring together up to 1,100 homes, community uses and an open-space network.
Market and affordable homes
Land for older persons accommodation
Opportunity, if required by the education authority
A focal point for new and existing residents of Alsager
Open space, play, allotments and a community orchard
About Hallam Land
Hallam Land specialises in the promotion of strategic land for development and has been active across England, Wales and Scotland for over 36 years. Hallam Land is one of the leading strategic land promoters in the UK, and has delivered an extensive range of strategic developments across the country, including residential, commercial, retail and infrastructure projects. Hallam Land works proactively and undertakes detailed local analysis to ensure that developments are proposed in the most sustainable and suitable locations, reflecting local needs and creating places where people want to live.
We would love to hear from you